How to Plan a Room Layout: 7 Rules Designers Use
 The Idori team
·
·
9 min read
The Idori team
·
·
9 min read
Most rooms that feel wrong are not badly decorated. They are badly arranged. The sofa is against the wall because that is where it landed on moving day, the walkway cuts straight through the conversation area, and the rug is one size too small. Layout is the cheapest fix in interior design and the one people put off longest, because trying a new arrangement used to mean dragging heavy furniture around on a Saturday just to find out. It does not anymore. Here are the rules designers plan a layout with, then how to preview the result on a photo of your own room before you move anything.
- Decide the room's job before you touch a chair.
- Find the focal point and trace the traffic lines.
- Apply the clearances designers plan with.
- Float the furniture and let the rug define the group.
- Small rooms and studios: one walkway, clear zones.
- Bedrooms: place the bed first, then everything else.
- Check the layout mistakes before you commit.
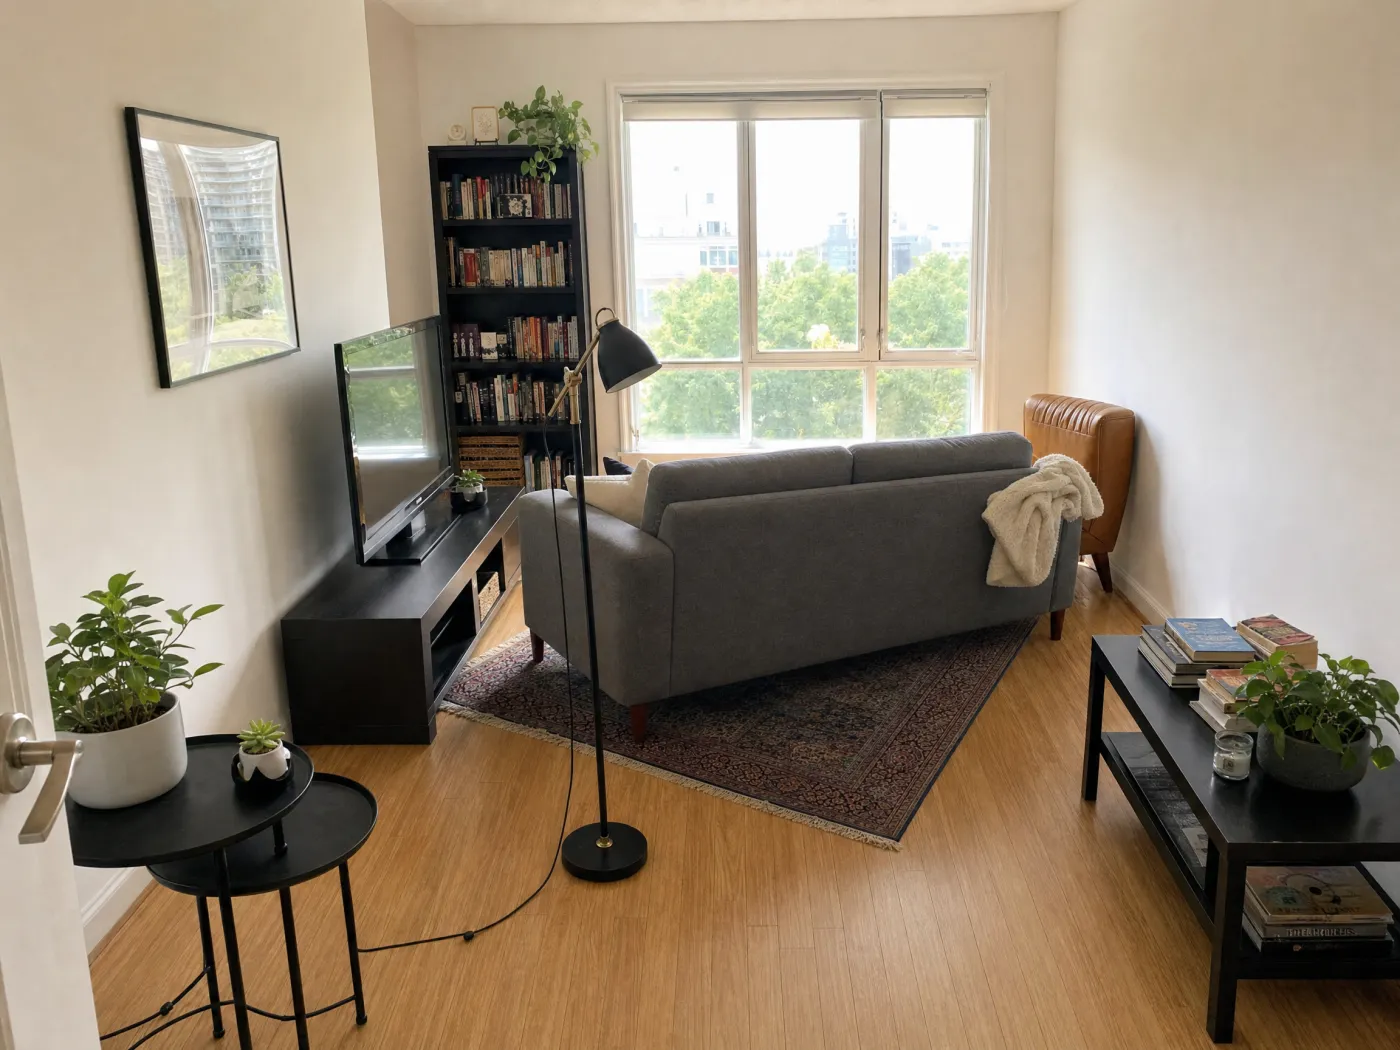
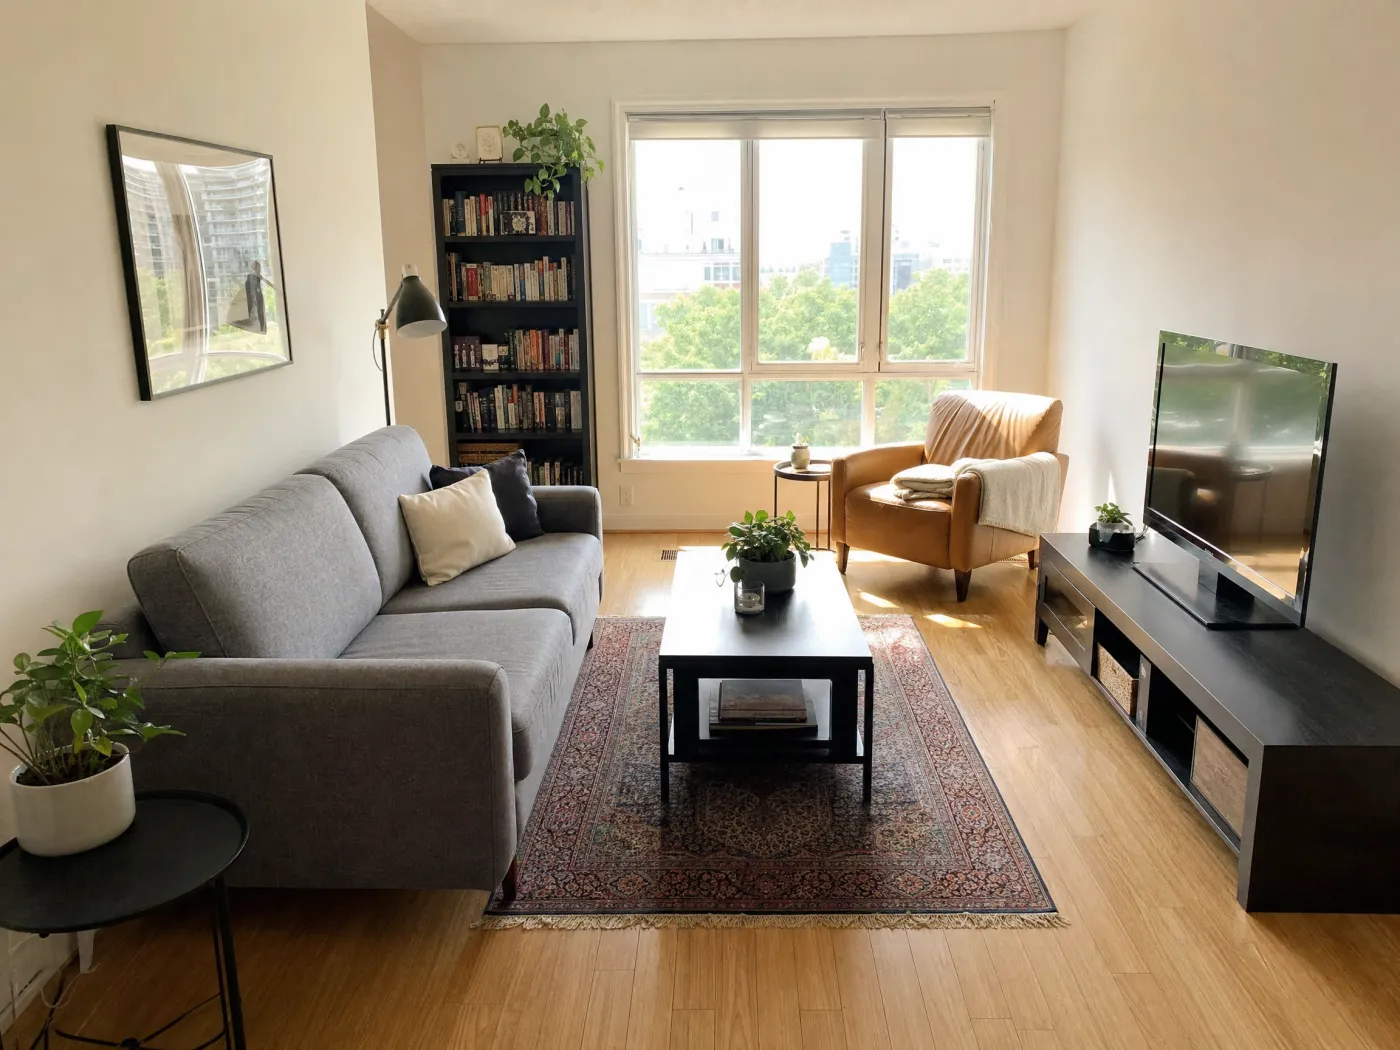 Before
After
Before
After
Part one: the rules designers plan a layout with
1. Decide the room's job before you touch a chair
A layout is a plan for how a room gets used, so start there. A living room might need to seat six people for conversation, or it might mostly need a clear view of the TV from one deep sofa. A bedroom's job is sleep first, storage second, and everything else after that. A studio has to be three rooms at once. Write the job down in one sentence, then list the pieces that have to stay, whether because you own them, love them, or cannot afford to replace them. Every decision below follows from that sentence.
The layout that photographs best is rarely the one that works best. Plan for the job.
2. Find the focal point and the traffic lines
Every room has a natural anchor: a window with a view, a fireplace, the TV wall, or the bed. Face the main seating toward it and the room immediately reads as intentional. Then trace the traffic. Stand in each doorway and walk the paths people actually take, to the window, to the closet, to the other door. Those paths should run around the seating group, never through it. A sofa you have to walk around to reach the balcony door is a layout problem, not a furniture problem, and no amount of styling fixes it.
If you want to see the seating turned toward the focal point before you lift it, that is what part two is for: the same room, on your own photo, with nothing moved yet.
3. The clearances that make a layout work
Designers do not guess distances. These are the numbers they plan around, and they are worth measuring before you commit to any arrangement.
| Where | Clearance | Why it matters |
|---|---|---|
| Main walkways | 30 to 36 in. | Two people can pass, doors and drawers open fully |
| Sofa to coffee table | 14 to 18 in. | Close enough to reach a drink, room for legs |
| Seat to seat in a conversation group | 8 ft or less | People can talk without raising their voice |
| Sofa to TV | 1.5 to 2.5 times the screen diagonal | Comfortable viewing without craning |
| Around a bed | 24 to 30 in. on each open side | Room to make the bed and get out on both sides |
| Behind dining chairs | 36 in. from table edge to wall | Chairs pull out and people pass behind them |
| Rug under seating | Front legs of every seat on the rug | Ties the group together; a floating rug shrinks the room |
4. Float the furniture
The most common mistake, in small rooms and large ones alike, is pushing every piece against a wall. It feels like it saves space. What it actually creates is a dead zone in the middle and a seating group nobody can talk across. Pull the sofa off the wall, even by 6 to 12 inches, and let the rug define the group instead of the walls. In a long room, use a console table or a pair of chairs to split the space into two zones, one for conversation and one for a desk or a reading corner, rather than stretching a single arrangement down the whole length.
Floating furniture is the step people find hardest to picture and easiest to skip. A sofa pulled off the wall looks like lost space on graph paper and like a room in a photograph, so preview it on your own photo in part two before you decide.
5. Small rooms and studios: one walkway, clear zones
In a small room, the one thing you cannot compromise on is a single continuous walkway from the door to the window or the far side. Everything else is negotiable. Choose fewer, slightly larger pieces over many small ones; a loveseat and one armchair read calmer than three small chairs. In a studio, give sleeping and living their own zones using the rug, a bookshelf, or simply the direction the furniture faces, so the bed is not the first thing you see from the door. Keep the light path clear too: nothing tall between the window and the rest of the room.
6. Bedrooms: place the bed first, then everything else
The bed is the largest object in the room and its focal point, so it goes first, ideally centered on the wall you see from the doorway, with a nightstand on each side and the clearances from the table above. If a window forces the bed underneath it, a low headboard keeps the view. Wardrobes go on the wall that hides them from the door, and the dresser goes wherever its drawers can open fully without hitting the bed. Then stop. A bedroom with the right four pieces in the right places looks more expensive than one with eight.
7. The layout mistakes to check for
- A rug that only the coffee table sits on. Size up until the front legs of every seat land on it.
- A walkway that crosses the conversation area. Route it around the group instead.
- Seating so far apart that nobody talks. Bring the chairs in to 8 feet or less.
- Furniture blocking the window or the path the daylight takes into the room.
- A TV placed for the wall, not for the sofa. Distance and angle both matter.
- Doors and drawers that cannot open fully. The drawer you never open is a layout bug.
Run these checks against a preview of the arrangement on your own photo rather than a mental image. A mistake is easier to spot in the picture, and moving the chair back still costs nothing.
Part two: see the new layout on your real room, with AI
Rules tell you what should work. They do not tell you how your room will look with the sofa turned around, and that is the part that used to require lifting the sofa. Idori is an AI interior design app that starts from one photo of your real room, so you can try arrangements on the actual space, with the actual furniture, and only move things once you have seen the result.
Photograph the room as it is
Stand in the doorway, hold the phone level at chest height, and get the whole floor in the frame, including the walkway and the window. Open the curtains. The photo does not need to be tidy, it needs to be complete: the more of the room's boundaries Idori can see, the better it keeps them when it rearranges what is inside.
When you do not know the right layout: Get AI Ideas
If the room feels off and you cannot name the fix, AI Ideas is the place to start. Idori reads and analyzes your actual room and proposes five distinct directions, each with the reasoning: what to move, and why the new arrangement would improve the space. One tap visualizes any of them on your photo. It is the closest thing to a designer walking in, looking around, and saying "the sofa should face the window, and you need a rug twice this size."
When you know the move: describe it
If you already know what to try, tell Idori in plain language with a Freeform Prompt. The prompts that work best name the pieces to keep, the move to make, and the problem to solve, in that order:
- "Keep every piece of furniture. Turn the sofa to face the fireplace and pull it off the wall, with the two armchairs opposite it."
- "Rearrange this bedroom so the bed is centered under the window with a nightstand on each side, and keep the walkway to the closet clear."
- "Make this studio feel like two zones, sleeping and living, without adding furniture and without blocking the window."
Write it in any language. Idori reads the intent.
When one thing is in the wrong place: pin it
Once a layout is close, you do not want to regenerate the whole room to move one chair. Spot Edit lets you pin up to four spots on the image and give each its own instruction: "move this armchair to the other side of the sofa," or "swap this rug for a larger one that reaches the chairs." Only what you pin changes. The rest of the room, including everything you already got right, stays exactly as it is.
Compare the arrangements, then commit to one
Every arrangement you try becomes a version in the room's project. Compare slides between any two of them, so you can judge the sofa-facing-the-window layout against the sofa-facing-the-TV layout on the same photo, and Branch lets you push one direction further without losing the other. Version History keeps the whole path, so the layout you rejected on Tuesday is still there when it starts looking right on Friday.
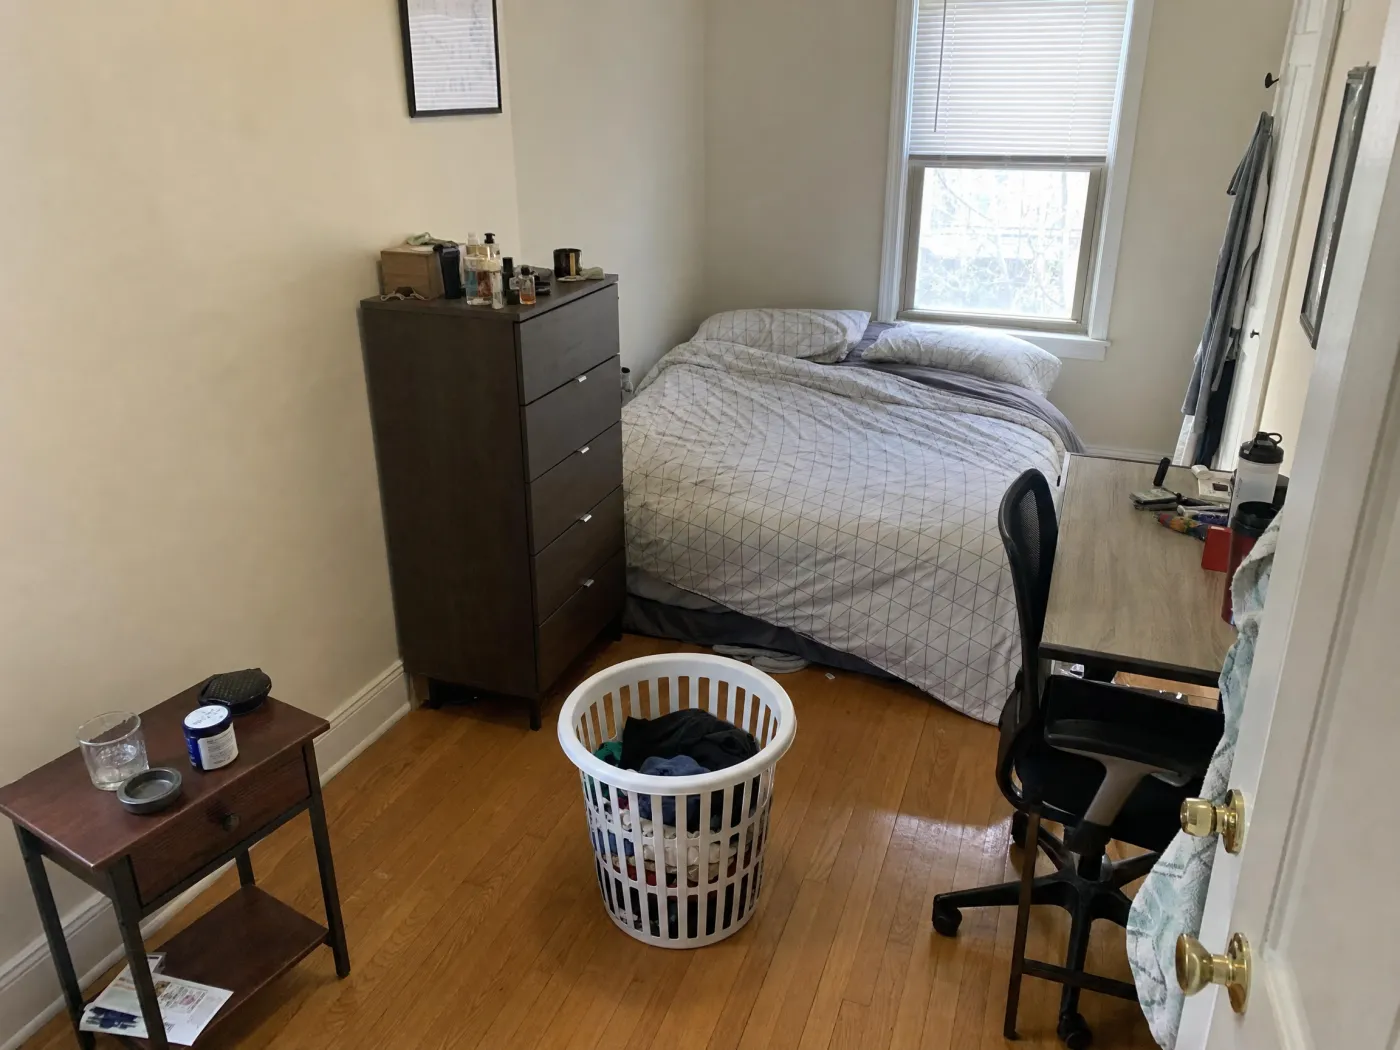
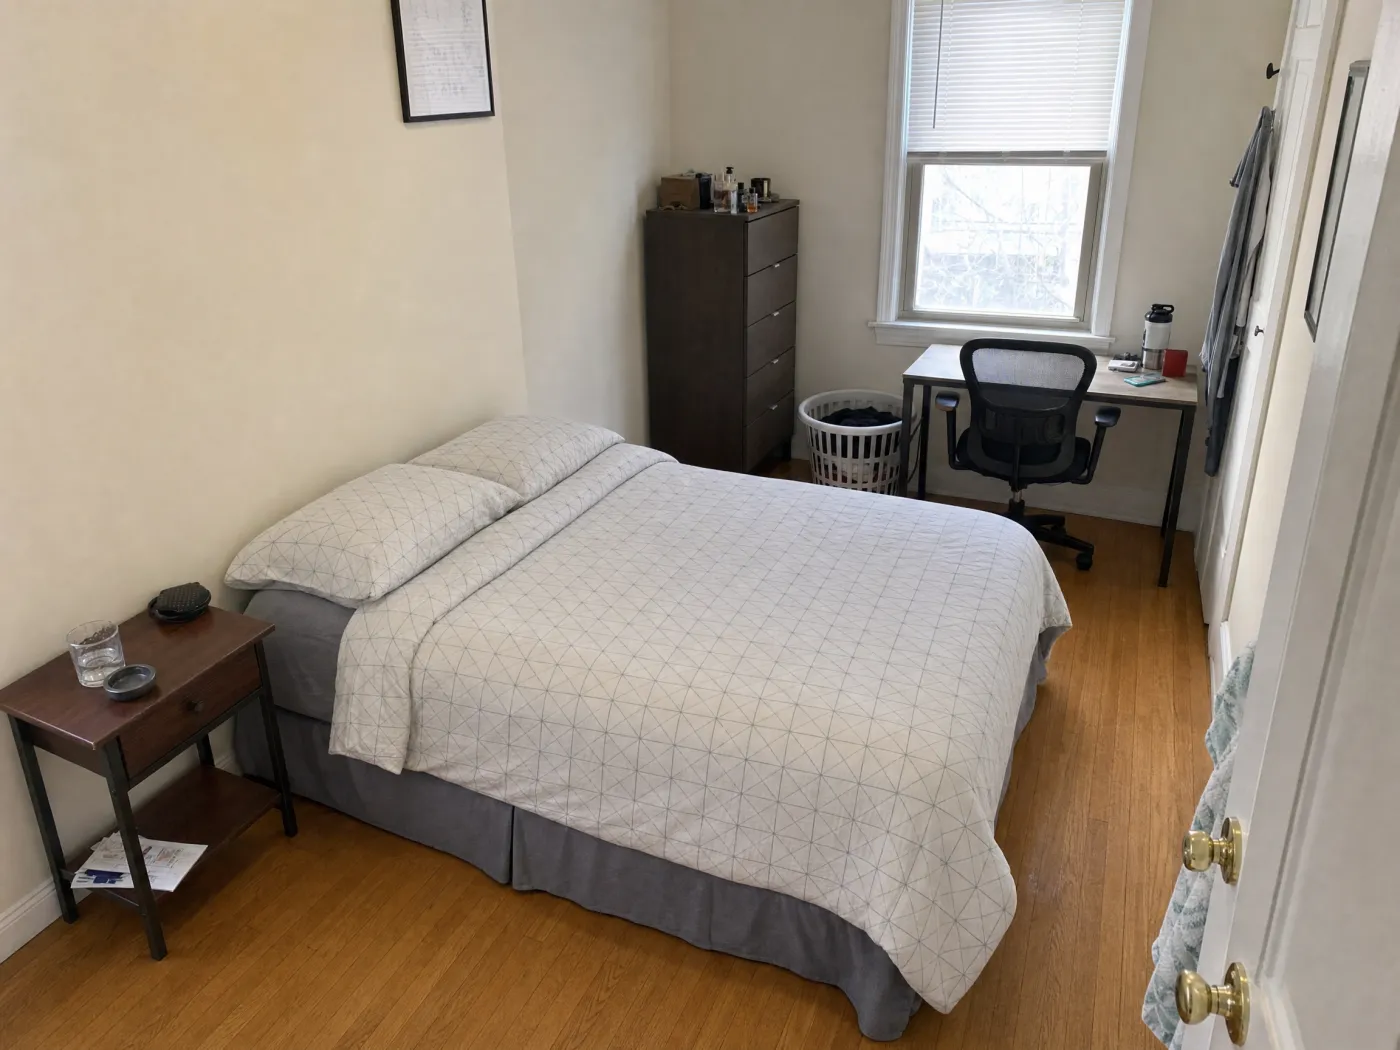 Before
After
Before
After
Then measure, then move
An Idori result is a visual concept of your room, not a measured floor plan, and it is not meant to replace one. Use it to choose the direction, then take the tape measure to the real room and check the clearances from the table above, the door swings, the outlets, and the vents before you move or buy anything. The point of previewing first is that you only do the heavy lifting once.
Rearrange your room before you rearrange your room
Idori is a room rearranging app that works from one photo: same furniture, new arrangement, compared side by side before you lift anything.
Try Idori freeFrequently asked
Start with the room's job, then face the main seating toward the focal point, route the traffic paths around the group, and apply the clearances: 30 to 36 inch walkways, 14 to 18 inches from sofa to coffee table, and 8 feet or less between seats. Then preview the arrangement on a photo of your real room with AI before you move anything.
Yes. Idori plans the layout on a photo of your real room rather than on a blank floor plan. Photograph the room, describe the arrangement to try or get AI Ideas, and it shows the room rearranged with your own furniture, so you judge the layout as it would actually look.
Idori is free to download on iOS and free to start, with Freeform Prompt redesigns, the full library of 30+ curated styles, and Compare with Version History included on a weekly credit allowance. Idori Pro opens up AI Ideas, Spot Edit, and watermark-free exports.
Take one level photo of the room from the doorway, then describe the move in plain language: what to keep, what to move, and what problem to fix. Idori returns your room with the new arrangement in seconds. Try two or three arrangements and use Compare to slide between them on the same photo.
Not to explore. Idori works from a single photo and needs no floor plan. You do need a tape measure before you move or buy anything, because the result is a visual concept rather than a dimensioned drawing. Check the walkway, coffee table, bed, and dining clearances in this guide against the real room.
Photograph the empty room and either get AI Ideas, which proposes furnished directions with the reasoning behind each one, or describe what you want, for example a three-seat sofa facing the window, two armchairs, and a rug that reaches all of them. Then refine single pieces with Spot Edit.
Yes, with Spot Edit in Idori. Pin the piece, say where it should go or how it should turn, and only that pinned spot changes. The rest of the room stays exactly as it is, which is what makes it possible to fix one chair without regenerating the whole layout. No other interior design app on the App Store offers that level of precision.