How to Design and Furnish a Floor Plan with AI
 The Idori team
·
·
9 min read
The Idori team
·
·
9 min read
Search for an app to plan a room and you get two kinds of tool. One draws a measured floor plan. The other takes an image, a photo of the room or a plan you already have, and shows you what the space could look like furnished and styled. They are usually presented as rivals. They are not. They answer different questions, and the plan can become the canvas for the design. Here is what each is for, which one you need right now, and how Idori turns a floor plan into a room you can design, furnish, and change your mind about before anything is built.
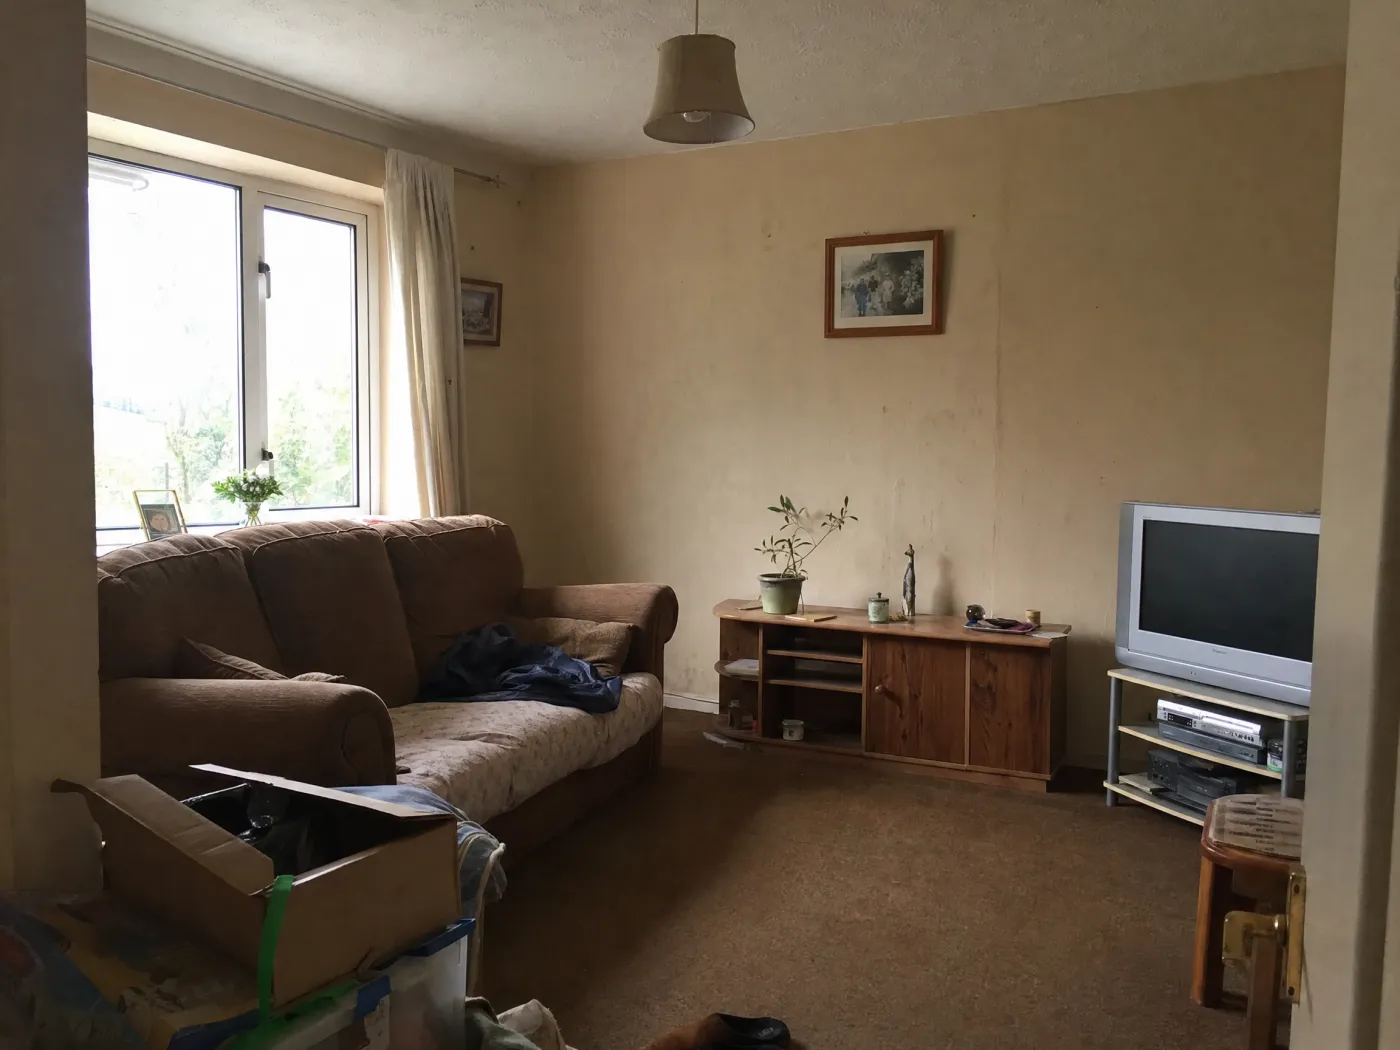
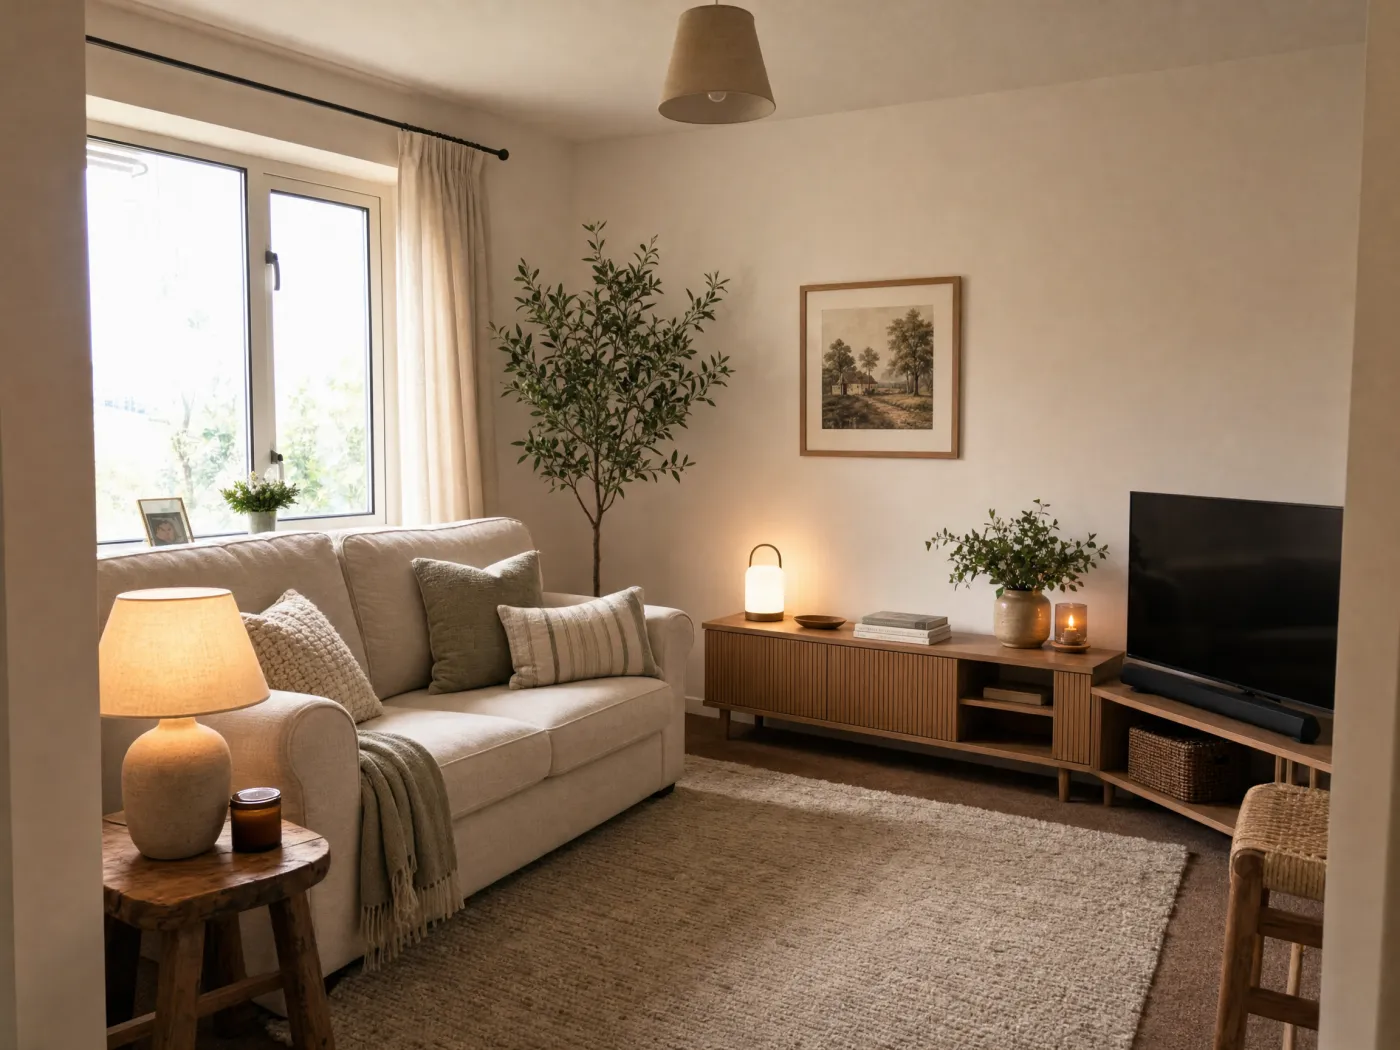 Before
After
Before
After
Two questions, two kinds of app
Every room project starts with one of two questions:
- "What fits, and at what dimensions?" A measuring question. Floor plan apps answer it.
- "What will it look and feel like?" A design question. AI room design apps answer it.
The two get confused because both end in a picture of your room, and the pictures mean different things. A dimensioned plan tells you the sofa fits. It cannot tell you whether the sofa is right. A styled render shows you the sofa in the room, in the light, against the floor. It cannot certify that it fits. What links them is the image itself: a floor plan is a perfectly good starting picture for a design app, which is why the honest answer is usually both, in the right order.
What a floor plan app is for
A floor plan app measures and documents a space. The current ones use your phone's camera and sensors, or a LiDAR scan, to trace walls, doors, and windows and draw them to scale. You drop in furniture footprints, check clearances, and end up with something precise enough to hand to a contractor, an architect, or a showroom.
Nothing replaces that. A plan is how you prove a layout works before anyone cuts, drills, or orders, and how you communicate dimensions to someone who is not standing in the room. What a floor plan app does not do is have an opinion. It has no view on color, lighting, or whether the room should be Japandi or coastal. It measures the room you describe and stops there.
What an AI room design app is for
An AI room design app starts from an image and shows you what that space could become. Usually the image is a photo of the real room, which is the most faithful starting point because it carries the actual light, window, and proportions. It does not have to be. If you already have a floor plan, from a scanning app, a builder, or a listing, you upload that image instead and it becomes the canvas. Idori reads the layout in it, furnishes it, applies a style, and renders the room as if it were already built.
The point is not measurement. The point is judgment. Designing a room is a collection of personal decisions, and the useful thing AI can do is let you see each one before you commit to it: a sage palette against your floor, three layered light sources instead of one ceiling fixture, a lower sofa that opens the view to the window. Each of those used to cost a mood board, a designer's afternoon, or a leap of faith. Now it costs a tap, and reversing it costs another. That is the shift that matters, and it is why the design should come before the plan is final: deciding what you want is cheap on a screen and expensive once the walls are up.
The boundary is worth stating plainly. An AI design result is a visual concept, not a measured drawing. When you upload a floor plan, Idori designs and furnishes it and you keep iterating, but it does not produce a dimensioned CAD plan. It helps you decide. It does not certify.
| Job | Floor plan app | AI room design app (like Idori) |
|---|---|---|
| Question it answers | What will fit, and at what dimensions? | What will it look and feel like? |
| Input | A scan, a camera sweep, or manual measurements | A photo of the real room, or a floor plan image |
| Output | A to-scale plan, dimensions, clearances | A styled image of your actual space |
| Accuracy | Dimensionally accurate when scanned carefully | Visually faithful; not dimensionally accurate |
| Best for | Contractors, permits, furniture fit | Choosing colors, furniture, layout feel, and style |
| Weak at | Deciding how the room should look | Certifying measurements or structure |
Can you design and furnish from a floor plan?
Yes, and the result is a good deal more useful than the gray 3D blockouts older planning tools produce. Upload the plan as the starting image and Idori treats it as the room: it reads the layout, furnishes it, applies a style, and renders it as a finished, photoreal space. From there you work exactly as you would from a photo. Move the sofa, change the palette, swap one piece, try a second direction, and Compare each version against the last. The plan stops being a diagram you read and becomes the thing you design on.
A blockout answers "do these volumes fit together." A styled render from your plan answers "is this the room I want to live in." The honest limit runs the other way: a render is a visual concept, not a measured drawing, so you still confirm real dimensions before you build. For deciding what the room should be, starting from the plan you already have is a perfectly good path.
Which one do you need?
Usually the answer is design first, then plan, because deciding what you want before you draw it saves rework. A few quick calls:
- You need a contractor, a permit, or a precise furniture order. You need a plan. Add a floor plan app or a laser measure.
- You cannot decide on a palette, style, or furniture direction. You need design. Start from a photo, or upload the floor plan you already have, and compare directions.
- You are rearranging furniture you already own. You need to see the layout. Design first, then confirm clearances with a tape measure.
- You are doing a full remodel. Use both, and let them feed each other: design to choose, plan to build, then bring the plan back into the design to furnish it.
How Idori fits
Idori is the design tool, built for the deciding rather than the measuring. Start from a photo of the room or from a floor plan you already have, then work through it the way a design actually unfolds.
Get AI Ideas when you do not know where to start. Idori reads the space in your image, whether that is a photographed living room or a plan of one, and proposes five directions with the reasoning behind each: what to change and why it would improve the room. Tap one to see it applied. You arrive without a vision and leave with five to react to.
Apply a style when you know the mood. Any of the 30+ curated styles furnishes and styles the space in one tap, from Japandi to Modern Farmhouse, keeping the layout you uploaded.
Describe it when you can already picture it. A Freeform Prompt takes the brief in your own words and your own language: "furnish this plan for a family of four, sofa facing the garden window, dining for six, warm oak and cream." Idori reads the intent.
Pin a Spot Edit when only one thing is wrong. Once the room is close, you do not want to regenerate all of it to change the pendant. Pin up to four spots, say what each should become, and only those spots change. The layout you just settled on stays settled.
Compare, Branch, and keep every version. Every result becomes a version in the room's project. Compare slides between any two, Branch turns an earlier version into a new direction without losing the current one, and Version History keeps the whole path. Changing your mind stays cheap right up to the moment you export the winner in full quality and hand it to whoever measures, quotes, or builds. They get a clear visual brief. You confirm it with a plan, a tape measure, and a professional.
From a photo or a floor plan, see it first
Idori is the app that designs your room from a photo or a floor plan. Furnish it, style it, and change your mind as often as you need, all before you confirm the real thing with a plan and a tape measure. Free to start.
Download Idori freeFrequently asked
Not a measured one. Idori designs and furnishes a space you give it, and it accepts a floor plan as an input image, but it does not draw or measure a dimensioned plan. If you need measurements for a build, use a floor plan app or a laser measure as well.
Yes. Upload a floor plan image and Idori reads the layout, furnishes it, applies a style, and renders it as a finished room you can keep iterating on. Unlike a plain 3D blockout, the result is styled and photoreal, but it is still not dimensionally accurate, so confirm real measurements before building.
No. A photo of the room is enough, and it is the most faithful starting point. If you already have a floor plan from an app, a builder, or a listing, you can upload that too and design and furnish from it. Either way, Idori does not require measurements to start.
Start with the design, then measure. Use an AI room design app to choose the direction, then a floor plan or measurement tool to confirm it fits. Deciding what you want before you draw the plan saves rework, and deciding what fits is what makes the design buildable.
Idori is free to start on iOS, with a weekly credit allowance on the Free plan that includes Freeform Prompt redesigns, the full library of 30+ curated styles, and Compare with Version History. Idori Pro unlocks AI Ideas, Spot Edit, and watermark-free exports.